Tag Archives: value

#226: HOW THE ARCHITECT IS PAID

June 26, 2026

(photo by Brett Hondow on Pixabay)

There are many ways an architect is compensated for design services. The three most common are:

1. Fixed fee,
2. Hourly rate, or
3. Percentage of the construction cost.

(photo by Annette on Pixabay)

1. FIXED FEE

A fixed fee, sometimes called flat fee or stipulated sum, is as simple as it sounds. To start, the architect considers things like:

– scope and complexity of the project,
– anticipated design process,
– number of meetings and changes,
– hours to produce drawings,
– past relevant projects and fees, and
– value of the design services and intellectual property.
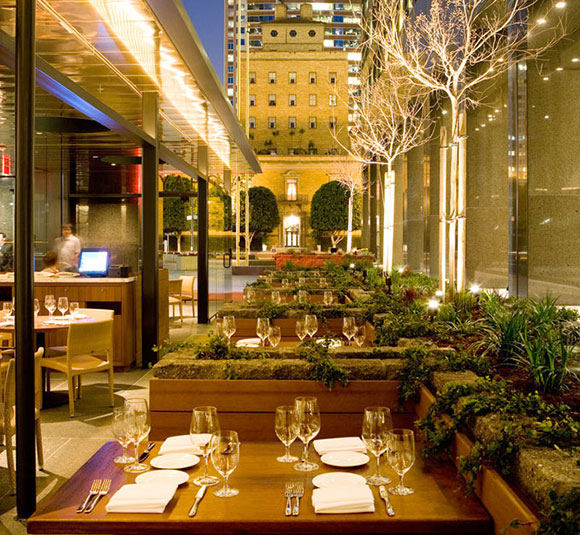
Chaya Downtown, Los Angeles, California, by Poon Design (photo by Gregg Segal)

Then the architect comes up with a number, the fixed fee. Going forward, that fee does not change unless something changes. Minor changes like a restroom tile choice would probably not alter the fixed fee. But if a school goes from 10 classrooms to 15, or a restaurant adds an exterior dining patio, the architect will adjust the fee accordingly to accommodate the additional work.

For a client, knowing the fee upfront brings comfort. For the architect, there are benefits and risks. If the project is executed efficiently, the left over dollars is the profit. But if the project waffles back and forth, the architect loses money.

(photo by Pixabay)

2. HOURLY RATE

With an hourly rate, if an architect performs 100 hours of design time at $300/hour, for example, then the invoice will be for $30,000. As with an attorney, there might be concern with how the dollars might total up when all is said and done. Addressing this, a client can request a NTE (not-to-exceed) amount, but if a project’s scope is unclear, an architect will hesitate to cap the dollars and hours. With some projects, the scheduled 5 meetings can grow to 10 or 15, as an example. With an NTE, is it expected that the architect work for free?

From an architect’s standpoint, there is general financial security, because everything the architect does is compensated. But conversely, profit is limited. Even if the hourly rate is high, say $1,000 or $2,000 per hour, the amount earned is limited to the 24 hours in a day.

(photo by Fabian Blank on Unsplash)

3. PERCENTAGE OF CONSTRUCTION COST

The 10% fee structure is commonplace, though not always useful. With this rule of thumb, if a project’s construction costs $10 million, then the architect’s fee would be $1 million. But within the industry, the percentage can fall anywhere from 5% to 20%. For some projects, the percentage goes down as the project’s construction value increases.

If the percentage and construction budget are agreed upon at the start of the project, you essentially have negotiated a fixed fee. But for some public projects like a school, the client awaits the construction cost from the bidding phase, which is at the end of the design process. In this scenario, an architect works at risk, for years sometimes, with assumed fee numbers. If there is an economic downturn and the final construction cost is 20% less than anticipated, the architect’s fee will unfortunately be 20% less.

Greenman Elementary School, Aurora, Illinois, by Anthony Poon w/ A4E and Cordogan, Clark & Associates (photo by Mark Ballogg )

WRAPPING UP

From an architect’s perspective, proposing a fee can be a challenge. The architect has to anticipate the time and effort to complete a design. Sometimes a high-maintenance client will call ten times a day vs. a busy client that only has time to speak once a month.

When calculating a fee, the architect should assign value to the services, not simply add up hours. For example, if the design work generates big profits for a developer client, shouldn’t the architecture fee be valued higher? Once, a structural engineer colleague charged $10,000 more in fee than his competitors, but his unique foundation design save $100,000 in construction dollars.
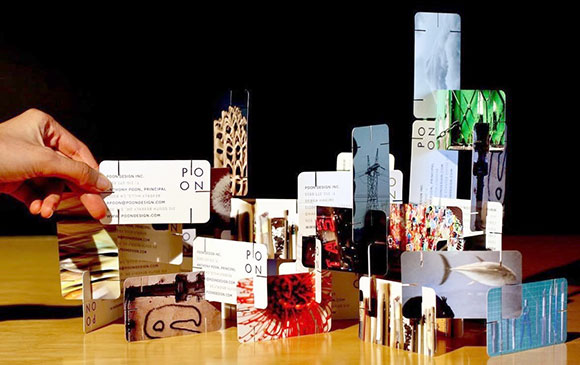
Business cards from Poon Design (photo by Anthony Poon)

Awhile back, a graphic design colleague created an exciting logo in 30 minutes. The client loved it, but wondered why he was to pay the fee which was based on a whole month of work. The designer responded, “You are not paying me for my 30 minutes. You are paying for my 30 years of experience that allowed me to create a great logo in 30 minutes!”


#112: SOCIAL MEDIA IN A WORLD OF #DISCONNECTING

January 17, 2020

One of the most photographed and Instagrammed scenes in Los Angeles, the exterior pink wall at the Paul Smith boutique, Los Angeles, California (photo by Anthony Poon)


Is there purpose in social media for the industry of architecture? I have heard about the exposure an architect can get from incessant posting on Instagram, Facebook, Linked In, etc. But as colleagues brag about numerous followers and subscribers, I ask several questions: What is the currency of Insta followers? Is there tangible value beyond bragging rights? If anyone can simply buy anonymous followers (as in fake), does it matter whether you have 1,000 subscribers or 1 million?

Instagram: @anthonypoondesign and @anthonypoonart

A test of one’s authenticity is not the number of followers but the percentage of engagement. Meaning, for each post, how many followers respond, comment, and/or like? If only a tiny handful of your so-called one million followers engage with your post, this then is evidence that the high volume of seemingly excited fans doesn’t exist at all, probably purchased from an app and algorithm.


Linked In: Anthony Poon and Poon Design Inc.

At Poon Design Inc., we do participate in this universe of socials, not too actively, but we do. We feel that we have to, as we try to keep up with the Jones and their pretty pictures. We understand that a digital presence has some importance in establishing our brand. But who really follows the social media of architecture studios? We hope it is our clients, or maybe the teenage daughter of one our clients? Are our past clients Rick Caruso and Donald Bren personally surfing Instagram and Facebook every morning looking for architects to hire for their gazillion-dollar developments? Probably not.

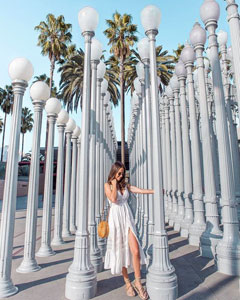
Alongside the Paul Smith store (above), this is the other most photographed and Instagrammed scenes in Los Angeles, the lamp posts at Urban Light by Chris Burden, Los Angeles County Museum of Art, California (photo from Pinterest/Julianne)


One resulting evil of all this hoopla is what is referred to as the “Instagrammable Moment.” This is that one photograph, that one single moment that supposedly captures the essence of an entire architectural project. And such Instagrammable moments run rampantly redundant on the Internet, i.e. the lamp posts at LACMA or the pink wall of the Paul Smith boutique on Melrose. There is nothing wrong with a beautiful image, but is it superficial and even cruel to reduce the rich journey called architecture down to a single moment in time, a single visual gesture? Who reduces an entire novel to one sentence, for the mere purpose of easily-digestible PR? The additional problem is that some architects design their whole project with that one Instagrammable image in mind, as if nothing else matters.


Often seen on social media, the soaring and dynamic (and somewhat misleading) image of the U.S. Bank Stadium, Minneapolis, Minnesota (photo from archdaily.com)
The full story of the stadium looking clunky and clumsy in comparison to the Instagrammed image of soaring and dynamic architecture (photo from americanfootball.fandom.com)

So back to currency, what can an architect do with a “bank account” of followers? So far, other than the periodic amusement of posting a nice picture and seeing who comments, I personally haven’t figured out the value of all this commotion. Didn’t we all enjoy Facebook for a brief moment, only to now see that no one uses it anymore?

Facebook: Poon Design Inc.

#6: MODERN FOR THE MASSES

April 10, 2015



Z-3 Residence, Palm Springs, California, by Poon Design (photo by George Guttenberg)

It started with an idea that the essential qualities of luxury modern residences could be delivered to the mainstream marketplace at affordable prices.

Custom modern residences are evident throughout California, but what average American family can afford such homes ranging from a few million dollars to upward of $20 million? On the other hand, affordable tract housing proliferate our suburbs, but do these faux-Mediterranean-Spanish-inspired stucco boxes have architectural integrity, relevance and merit?


Panorama Residence, Palm Springs, California, by Poon Design (photo by Lance Gerber)

For Poon Design, infusing tract housing, also known as production housing, with modern luxury design was a new kind of challenge, a different kind of business, and an entirely distinctive kind of architecture. As client/developer Andrew Adler, CEO of Alta Verde Group, has put it: “We are democratizing good design.”

While somewhat new for architecture, democratizing good design has been demonstrated by a number of world famous designers, such Michael Graves designing a product for Target. Graves first designed his famous tea kettle 25 years ago for Alessi, an Italian kitchen utensil distributor that represented some of the most well-known architects and designers of the time, such as Ettore Sottsass, Philippe Starck and Zaha Hadid. Many of Alessi’s products are so celebrated that they are in the permanent museum collections, including New York’s Museum of Modern Art. The tea kettle Graves designed for Alessi was priced at several hundred dollars to the luxury buyer seeking.

Many years later, Graves designed a very similar tea kettle for Target—and it costs less than $40. The two kettles were near exact in concept and details. Graves’s design went from being offered to the sophisticated, wealthy and elite, to the average person, who although shopping on a budget, still seeks and appreciates good design.

B3-Living-Room-Med


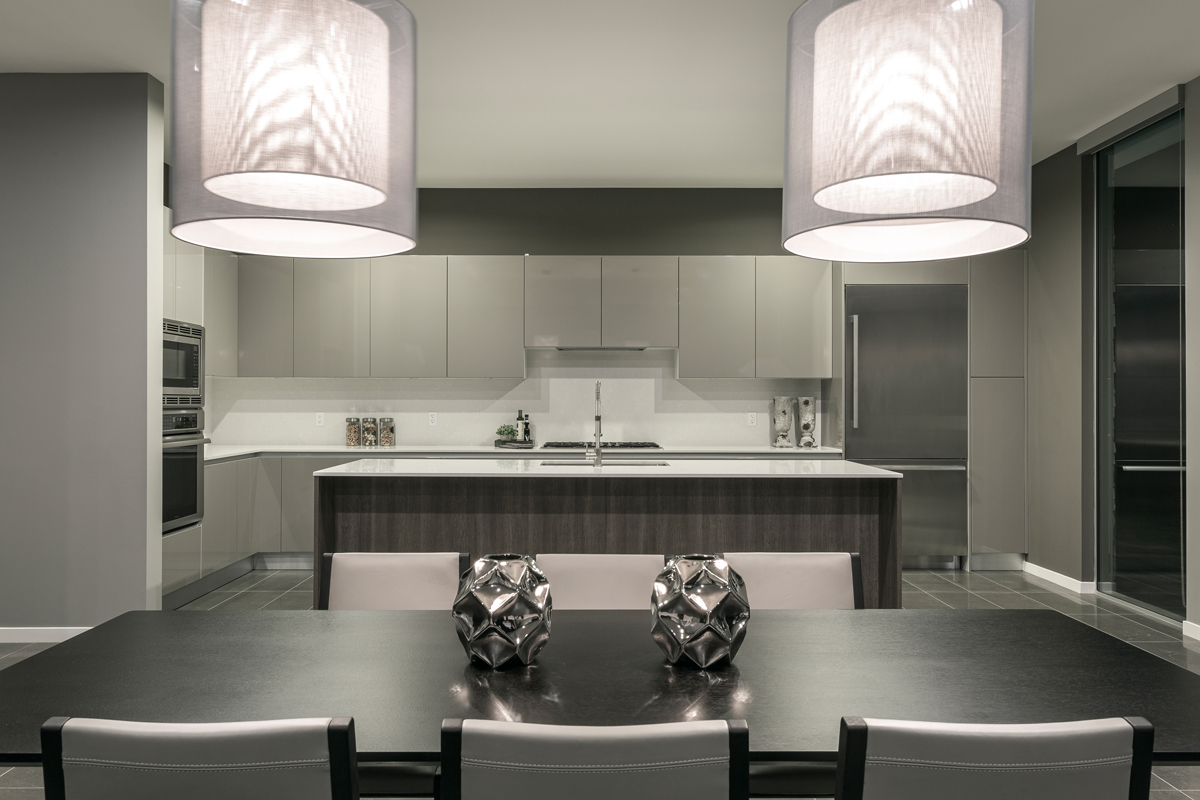
top: B-3 Residence, Palm Springs, California, by Poon Design (staging by Interior Illusions); bottom: I-3 Residence, Palm Springs, California, by Poon Design (photos by Chris Miller)

Poon Design adopted this for architecture, at the first of four communities designed and constructed with Alta Verde in Palm Springs, at a development called Escena. With Mr. Adler as design partner, Poon Design developed four home prototypes for 130 lots on 21 acres. The 3-bedroom prototypes captured many ideas, both proven and exploratory: extended roof overhangs for passive cooling and protection from the heat; drought tolerant native landscape; regional building materials; reflective energy efficient cool roof; electric car chargers; LED lighting; and rooftop solar panels.

Horizon Residence, Palm Springs, California, by Poon Design (photo by Lance Gerber)

We promoted a new kind of architecture that we entitled, “This Century Modern,” which was a nod to the popular title, “Mid-Century Modern.” Currently 100 homes have been built and sold, and new phases of construction are ongoing, many homes pre-sold. Our architecture has been bestowed with a dozen national design awards.

Though just homes, the force and impact of great architecture can come at a community scale, acknowledging a framework for how a municipality might evolve. The blank canvas for ground breaking residential design is not only the single lot for one homeowner, but rather, it can be for entire neighborhoods.

Zen Residence, Palm Springs, California, by Poon Design, interior staging by Interior Illusions (photo by Lance Gerber)
Zen Residence, Palm Springs, California, by Poon Design, (staging by Interior Illusions, photo by Lance Gerber)
© Poon Design Inc.